
Small Cabin Interior Kitchen: Cozy Design Ideas & Tips
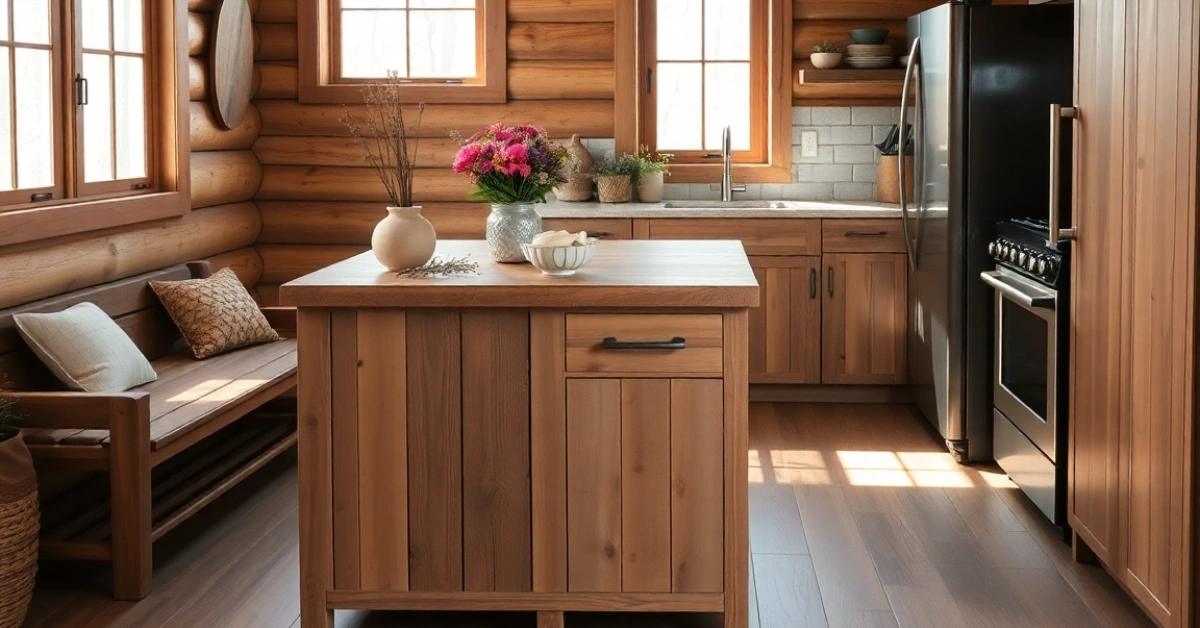
Designing a small cabin interior kitchen often feels like a puzzle. Limited square footage, rustic aesthetics, and the need for functionality can make it tricky to create a space that’s both inviting and practical. Many cabin owners struggle to balance storage, workspace, and charm without cluttering the cozy vibe.
The good news? With thoughtful planning and creative solutions, a small cabin interior kitchen can be both beautiful and efficient. This guide dives into practical tips, design inspiration, and expert advice to help you craft a kitchen that maximizes space while embracing the warmth of cabin living. From layout ideas to decor choices, we’ll cover everything you need to create a kitchen that feels like home.
Why Small Cabin Interior Kitchens Are Unique
Small cabin interior kitchens differ from typical home kitchens due to their compact size and rustic charm. Cabins often prioritize open living areas, leaving limited space for the kitchen. Yet, this constraint sparks creativity, encouraging designs that blend functionality with a cozy, natural aesthetic.
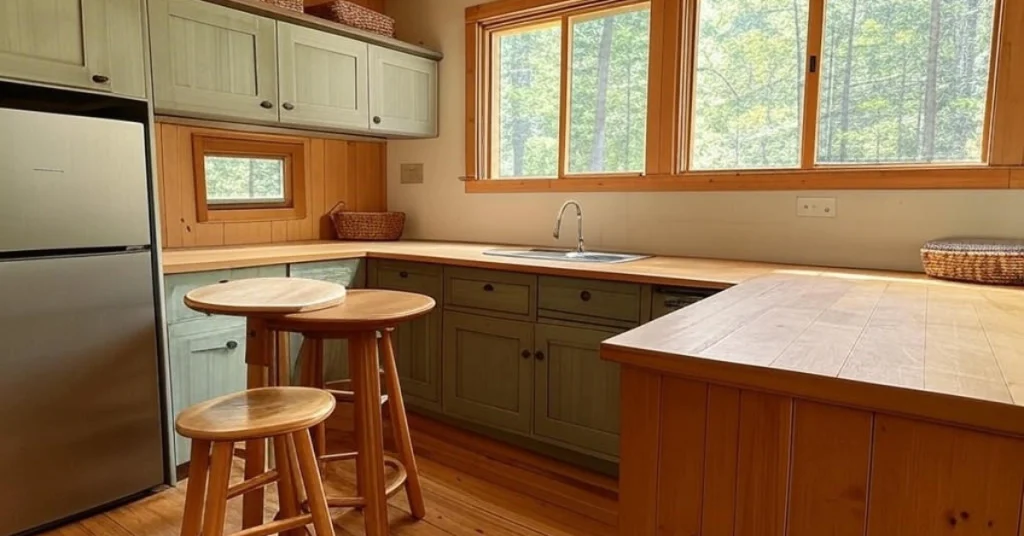
- Space Constraints: Most cabin kitchens range from 50 to 150 square feet, requiring strategic use of every inch.
- Rustic Appeal: Natural materials like wood, stone, and metal dominate, creating a warm, timeless feel.
- Multifunctional Needs: The kitchen often serves as a cooking, dining, and social hub in a cabin’s open layout.
Interior designer Sarah Thompson, who specializes in rustic homes, says, “A small cabin kitchen should feel like an extension of the outdoors—warm, natural, and uncluttered. Every choice, from materials to layout, should enhance that connection.”
Key Principles for Designing a Small Cabin Interior Kitchen
Maximize Vertical Space
In a small cabin interior kitchen, vertical space is your best friend. Walls, often underutilized, can house shelves, hooks, or cabinets to keep essentials accessible without sacrificing floor space.
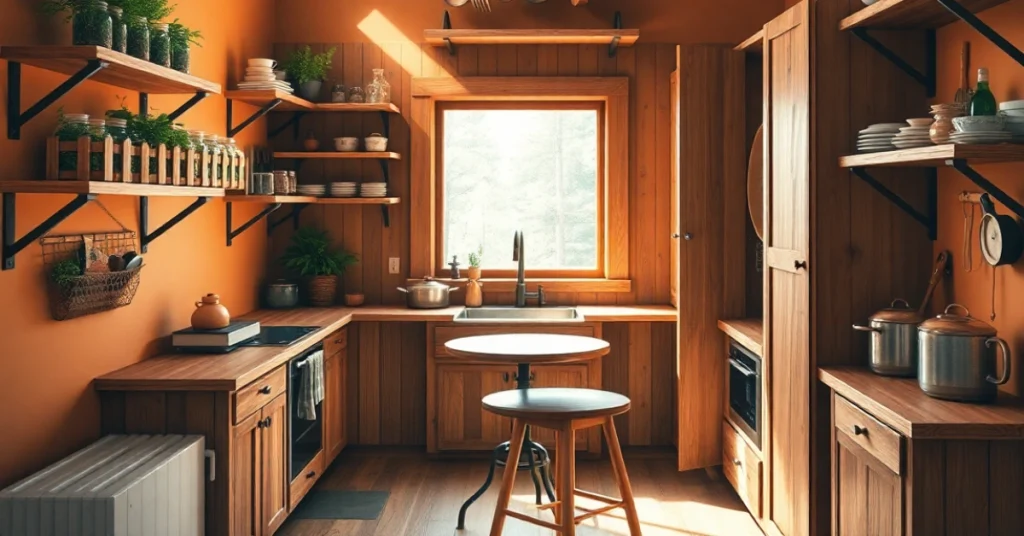
- Open Shelving: Install wooden or metal shelves for dishes, spices, or decorative jars. This keeps items within reach while adding visual interest.
- Wall-Mounted Racks: Use racks for pots, pans, or utensils to free up counter space.
- Tall Cabinets: Opt for cabinets that reach the ceiling to store less frequently used items like seasonal cookware.
Example: In a recent cabin renovation in Montana, the owners installed reclaimed wood shelves above the sink, displaying vintage mason jars and copper pans. This not only saved space but also added a rustic touch that guests loved.
Choose a Functional Layout
The layout of a small cabin interior kitchen significantly impacts its usability. Common layouts include:
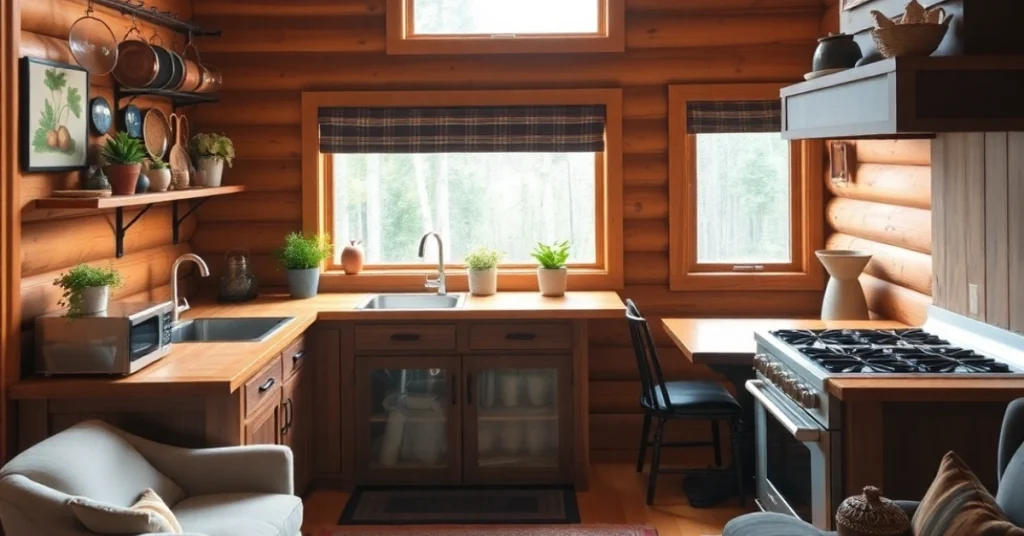
- Galley Kitchen: Ideal for narrow spaces, with counters and appliances along two parallel walls. This layout maximizes efficiency in tight quarters.
- L-Shaped Kitchen: Perfect for open-plan cabins, offering a corner workspace that flows into the living area.
- Single-Wall Kitchen: Best for ultra-small cabins, where all appliances and counters line one wall, leaving room for a dining nook.
Tip: Measure your space carefully before choosing a layout. Ensure at least 36 inches of clearance for walkways to avoid a cramped feel.
Prioritize Multifunctional Furniture
In a small cabin interior kitchen, every piece should serve multiple purposes. Consider furniture that adapts to your needs:
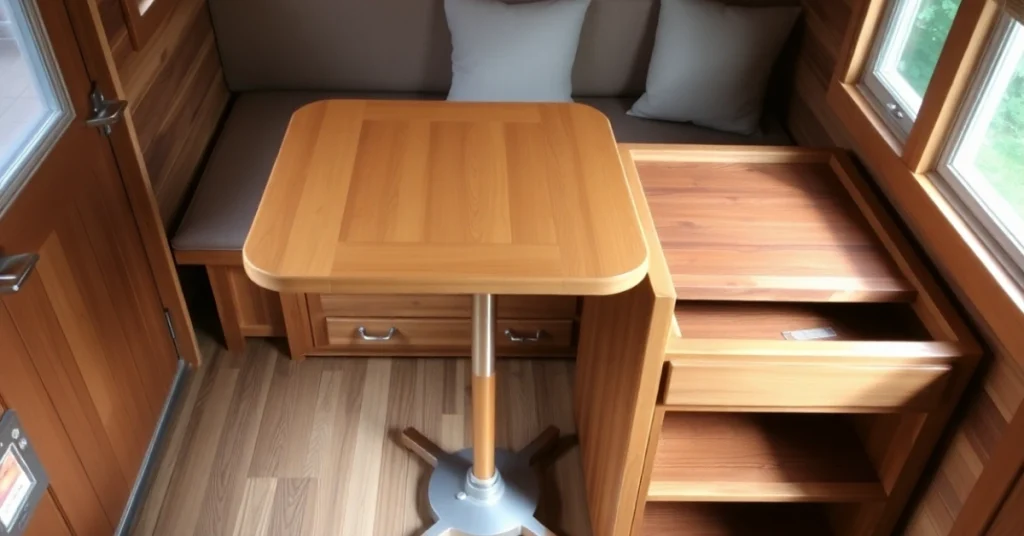
- Foldable Tables: A drop-leaf table can serve as a prep surface or dining area, then tuck away when not in use.
- Island with Storage: A compact island with built-in shelves or drawers adds counter space and storage.
- Built-In Benches: Pair a small dining table with a bench that includes under-seat storage for linens or small appliances.
Embrace Natural Materials
Rustic charm is the heart of a small cabin interior kitchen. Natural materials create warmth and connect the space to its surroundings.
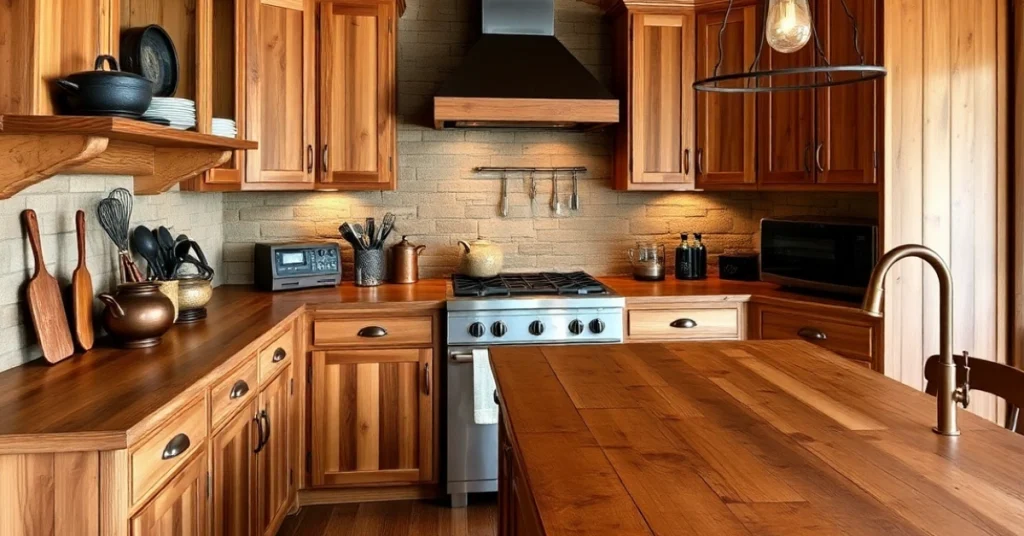
- Wood: Use reclaimed or distressed wood for cabinets, shelves, or countertops. Pine, cedar, or oak add character.
- Stone: Incorporate a stone backsplash or countertop for durability and texture.
- Metal Accents: Copper or wrought iron hardware adds a subtle industrial touch that complements the rustic vibe.
Quote: “Natural materials ground a small cabin kitchen in its environment. They’re not just aesthetic—they’re practical for durability in remote settings,” notes designer Mark Evans.
Space-Saving Storage Solutions for Small Cabin Kitchens
Storage is a top concern in a small cabin interior kitchen. Here are creative ways to keep clutter at bay:
Use Corners Wisely
Corners are often wasted space, but they can be highly functional with the right approach.
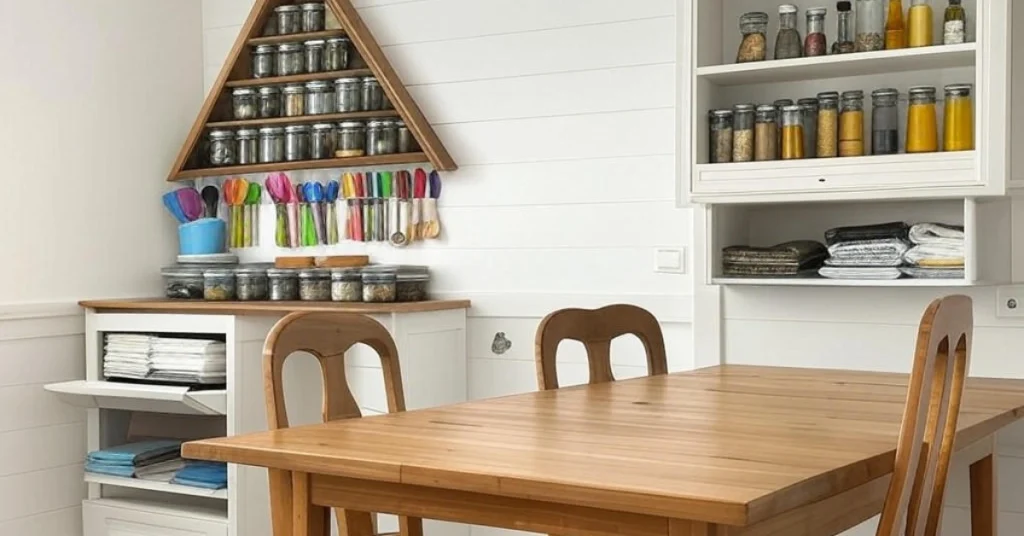
- Corner Shelves: Install triangular shelves in corners for spices, small appliances, or decor.
- Lazy Susans: Place a rotating organizer in corner cabinets to access items easily.
- Pull-Out Drawers: Custom drawers that slide out from corner cabinets maximize accessibility.
Incorporate Hidden Storage
Hidden storage keeps the kitchen tidy while maintaining a streamlined look.
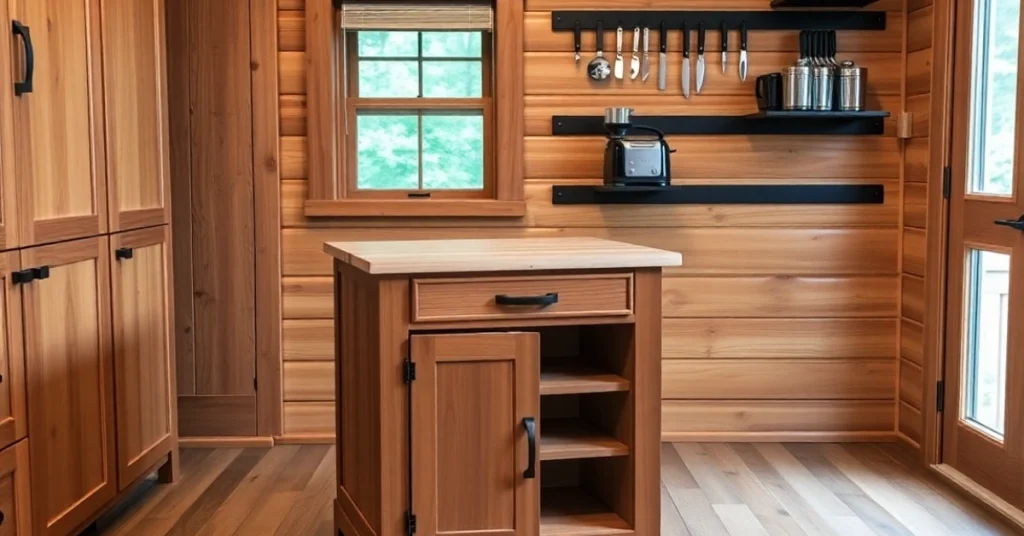
- Toe-Kick Drawers: Use the space under cabinets for shallow drawers to store baking sheets or linens.
- Appliance Garages: Create a countertop nook with a sliding door to hide small appliances like blenders or toasters.
- Magnetic Strips: Mount magnetic strips on walls for knives or metal spice containers.
Opt for Compact Appliances
Standard appliances can overwhelm a small cabin interior kitchen. Choose smaller or multifunctional options:
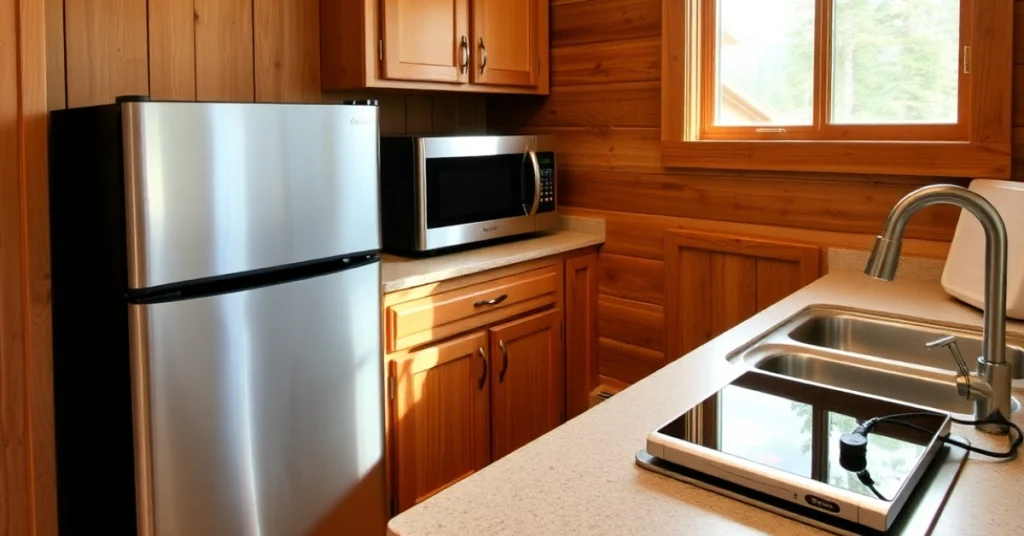
- Apartment-Sized Fridge: A 24-inch-wide fridge fits well in tight spaces without sacrificing capacity.
- Combination Units: Consider a microwave-convection oven combo to save counter space.
- Portable Induction Burners: These can be stored when not in use, freeing up the stovetop.
Example: In a Colorado cabin, the owners swapped a full-sized range for a two-burner induction cooktop and a wall-mounted convection oven, creating a sleek, space-efficient cooking zone.
Color and Lighting for a Cozy Small Cabin Kitchen
Choose Warm, Neutral Colors
Color sets the mood in a small cabin interior kitchen. Warm, neutral tones make the space feel inviting without overwhelming it.
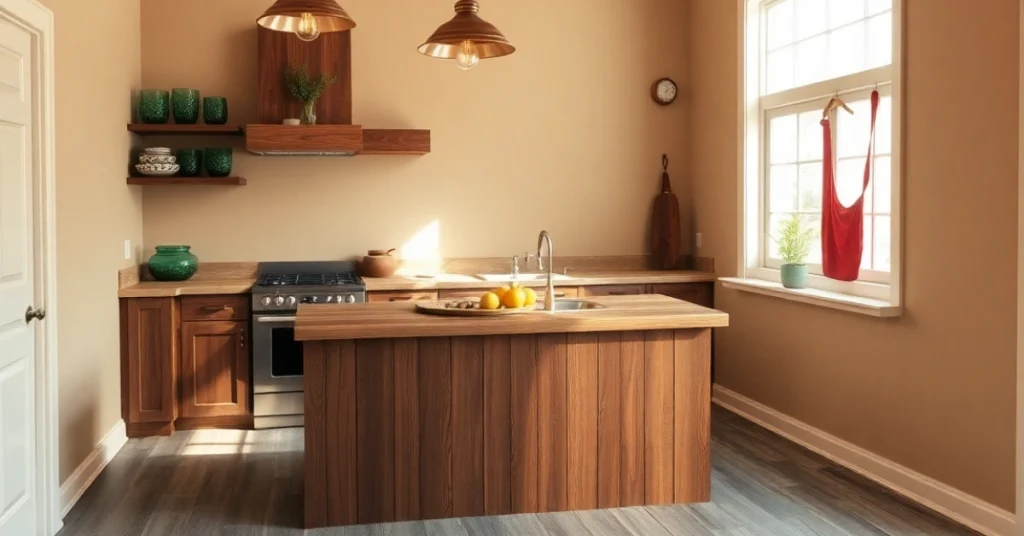
- Earthy Tones: Beige, taupe, or soft gray walls complement wood elements.
- Accents: Add pops of color like forest green or deep red through textiles or dishware.
- Avoid Bright White: Pure white can feel stark in a rustic setting; opt for off-white or cream for softness.
Maximize Natural Light
Cabins often have limited windows, so make the most of natural light to keep the kitchen airy.
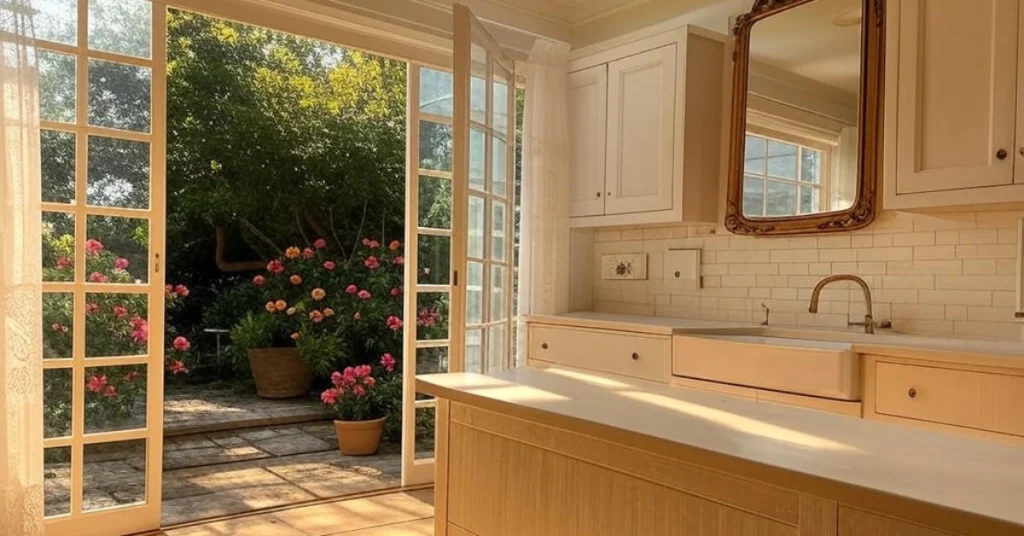
- Sheer Curtains: Use light-filtering curtains to maintain privacy without blocking sunlight.
- Mirrors: Place a small mirror opposite a window to reflect light and make the space feel larger.
- Skylights: If budget allows, a skylight above the kitchen can transform the space.
Layer Artificial Lighting
Good lighting enhances both functionality and ambiance in a small cabin interior kitchen.
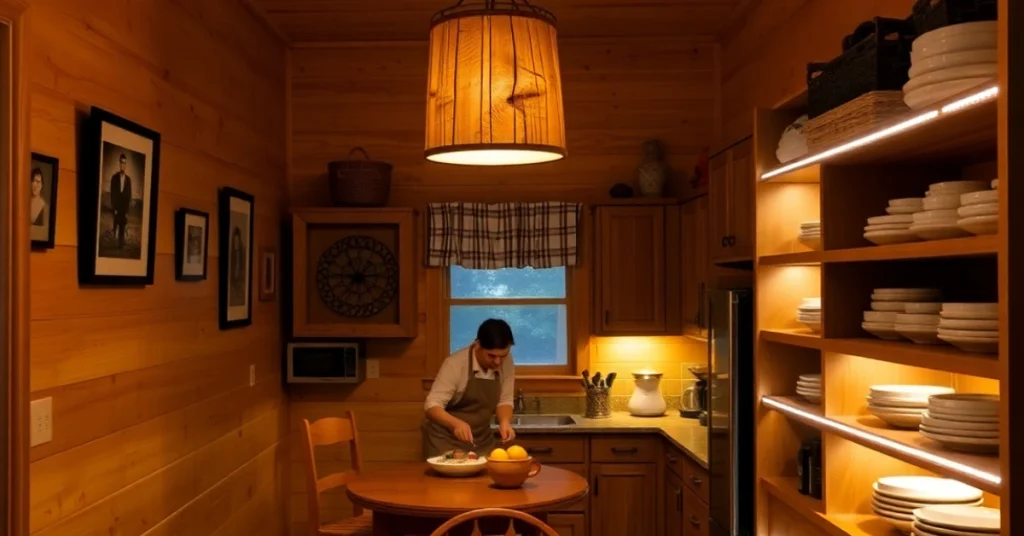
- Task Lighting: Install under-cabinet lights for food prep areas.
- Ambient Lighting: Use a pendant light or chandelier made of wood or wrought iron for a rustic touch.
- Accent Lighting: Add LED strips along shelves to highlight decor or dishware.
Tip: Choose warm-toned bulbs (2700K–3000K) to mimic the cozy glow of a fireplace.
Decor Ideas to Enhance Rustic Charm
Decor in a small cabin interior kitchen should be minimal but impactful to avoid clutter.
Add Textured Textiles
Textiles soften the space and add warmth.
- Linen or Cotton Curtains: Choose natural fabrics in muted colors for windows or cabinet fronts.
- Woven Rugs: A small, washable rug under the sink or table adds comfort and style.
- Handmade Touches: Incorporate handmade potholders or dish towels for a personal feel.
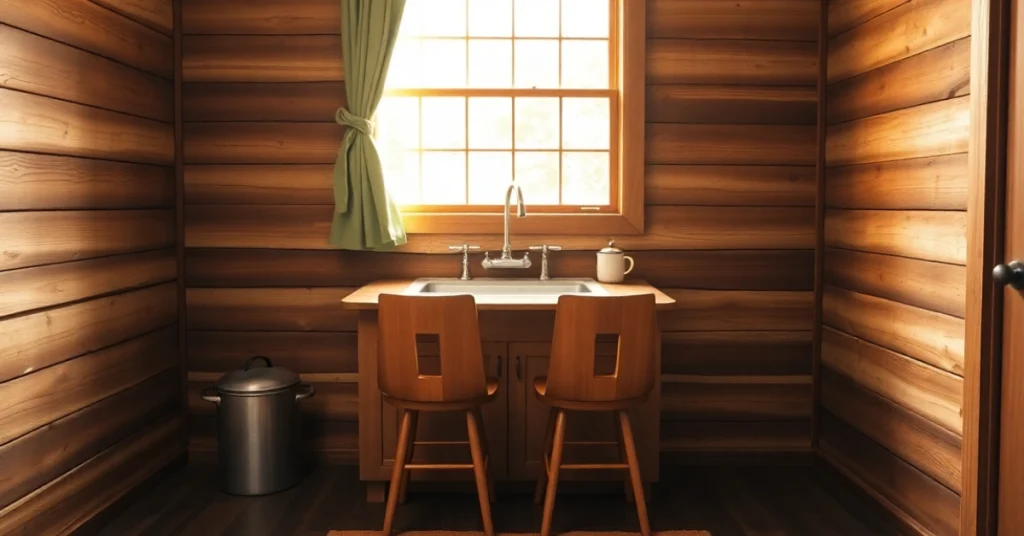
Incorporate Vintage Elements
Vintage or antique items add character without taking up much space.
- Mason Jars: Use for storage or as vases for wildflowers.
- Old Signs: A small vintage sign or chalkboard adds a nostalgic touch.
- Rustic Hardware: Swap modern cabinet knobs for wrought iron or brass pulls.
Bring in Nature
Connecting the kitchen to the outdoors reinforces the cabin aesthetic.
- Potted Herbs: Place basil, thyme, or rosemary on a windowsill for fresh ingredients and greenery.
- Wooden Bowls: Display bowls or cutting boards made of natural wood for both decor and utility.
- Stone Accents: A small stone fruit bowl or candleholder ties the space to the natural environment.
Quote: “Decor in a cabin kitchen should tell a story. A single vintage piece or a sprig of fresh herbs can make the space feel lived-in and loved,” says designer Emily Carter.
Sample Small Cabin Interior Kitchen Layouts
Here’s a table comparing three practical layouts for a small cabin interior kitchen:
| Layout | Best For | Pros | Cons |
|---|---|---|---|
| Galley | Narrow cabins | Efficient workflow, ample counter space | Can feel cramped without enough light |
| L-Shaped | Open-plan cabins | Flexible, opens to living area | Limited counter space in small setups |
| Single-Wall | Ultra-compact cabins | Space-saving, budget-friendly | Less storage and workspace |
Tip: Sketch your layout on graph paper before committing. This helps visualize appliance placement and traffic flow.
Common Mistakes to Avoid in Small Cabin Kitchen Design
Even the best intentions can lead to design missteps. Here are pitfalls to avoid:
- Overcrowding with Decor: Too many knickknacks make the space feel cluttered. Stick to a few meaningful pieces.
- Ignoring Workflow: Place the sink, stove, and fridge in a triangle to streamline cooking tasks.
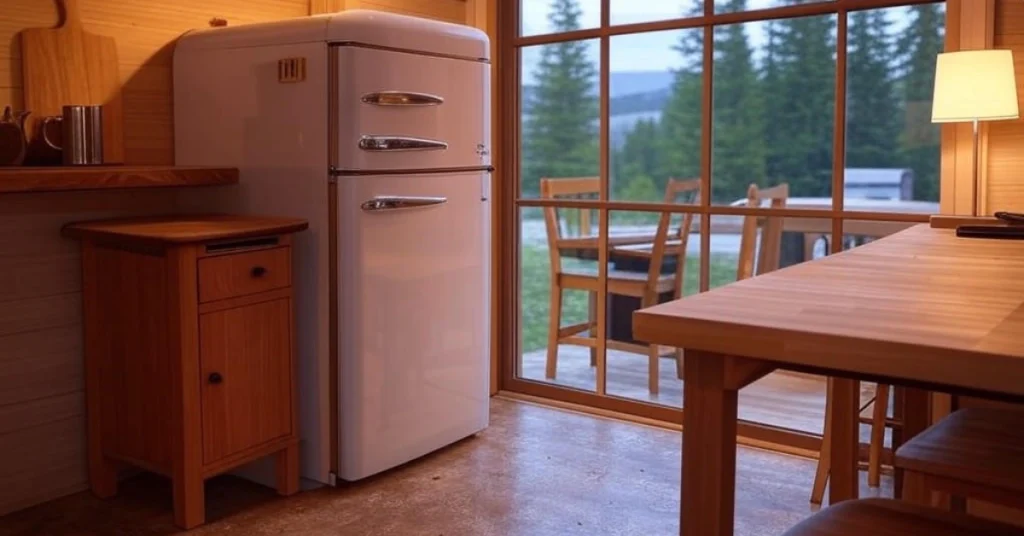
- Choosing Oversized Appliances: Large appliances eat up space and disrupt the cozy vibe.
- Poor Lighting: Dim lighting makes the kitchen feel smaller and less functional.
Example: A couple in a Vermont cabin initially installed a full-sized fridge, only to find it dominated the space. Switching to a compact model opened up room for a small dining nook, transforming the kitchen’s usability.
Budget-Friendly Tips for a Small Cabin Interior Kitchen
Creating a stunning small cabin interior kitchen doesn’t have to break the bank.
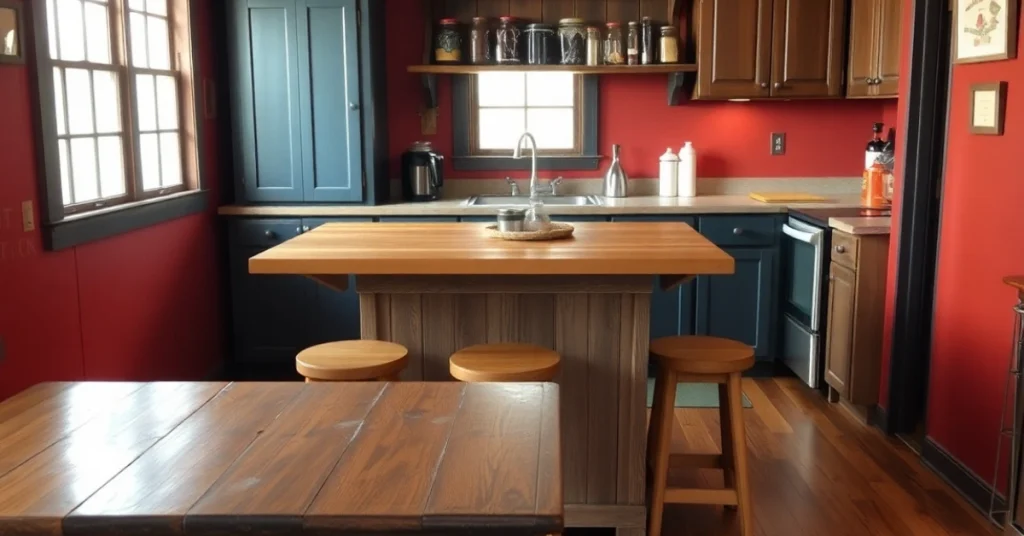
- Shop Secondhand: Look for reclaimed wood or vintage hardware at thrift stores or salvage yards.
- DIY Shelving: Build simple shelves from lumber or pallets for a custom, low-cost solution.
- Repurpose Items: Use old crates as storage or mason jars for organization.
- Paint Instead of Replace: Refresh old cabinets with a coat of paint in a warm, rustic hue.
Source: According to a 2023 report by Houzz, 65% of homeowners renovating small kitchens saved money by repurposing materials or shopping secondhand.
Sustainability in Small Cabin Kitchen Design
Sustainability aligns perfectly with the cabin lifestyle. Here’s how to make your small cabin interior kitchen eco-friendly:
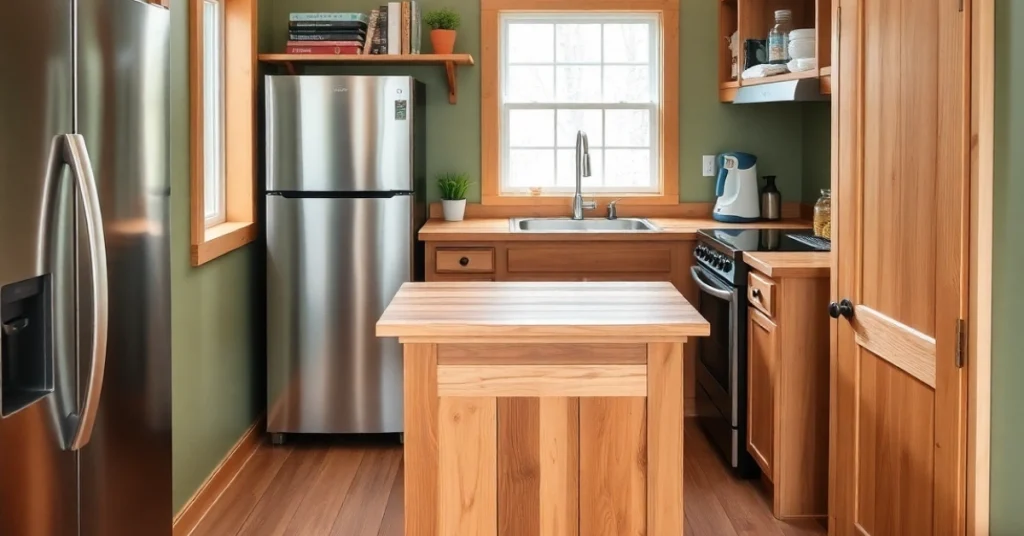
- Energy-Efficient Appliances: Choose ENERGY STAR-rated appliances to reduce power usage, especially in off-grid cabins.
- Reclaimed Materials: Use salvaged wood or stone for countertops or shelving.
- Low-VOC Paints: Opt for paints with low volatile organic compounds to improve indoor air quality.
- Compost Station: Include a small compost bin for food scraps, ideal for cabins with gardens.
Quote: “Sustainable choices in a cabin kitchen aren’t just good for the planet—they enhance the rustic, grounded feel of the space,” says eco-designer Laura Green.
Conclusion:
A small cabin interior kitchen can be the heart of your home, blending functionality with rustic charm. By maximizing space, choosing natural materials, and incorporating thoughtful decor, you can create a kitchen that’s both practical and inviting. Whether you’re cooking a simple meal or hosting friends, these design ideas ensure your kitchen feels cozy and efficient.
Ready to transform your small cabin interior kitchen? Start by sketching your layout and prioritizing multifunctional pieces. Share your progress or get personalized advice from a local designer to bring your vision to life. Happy designing!


